

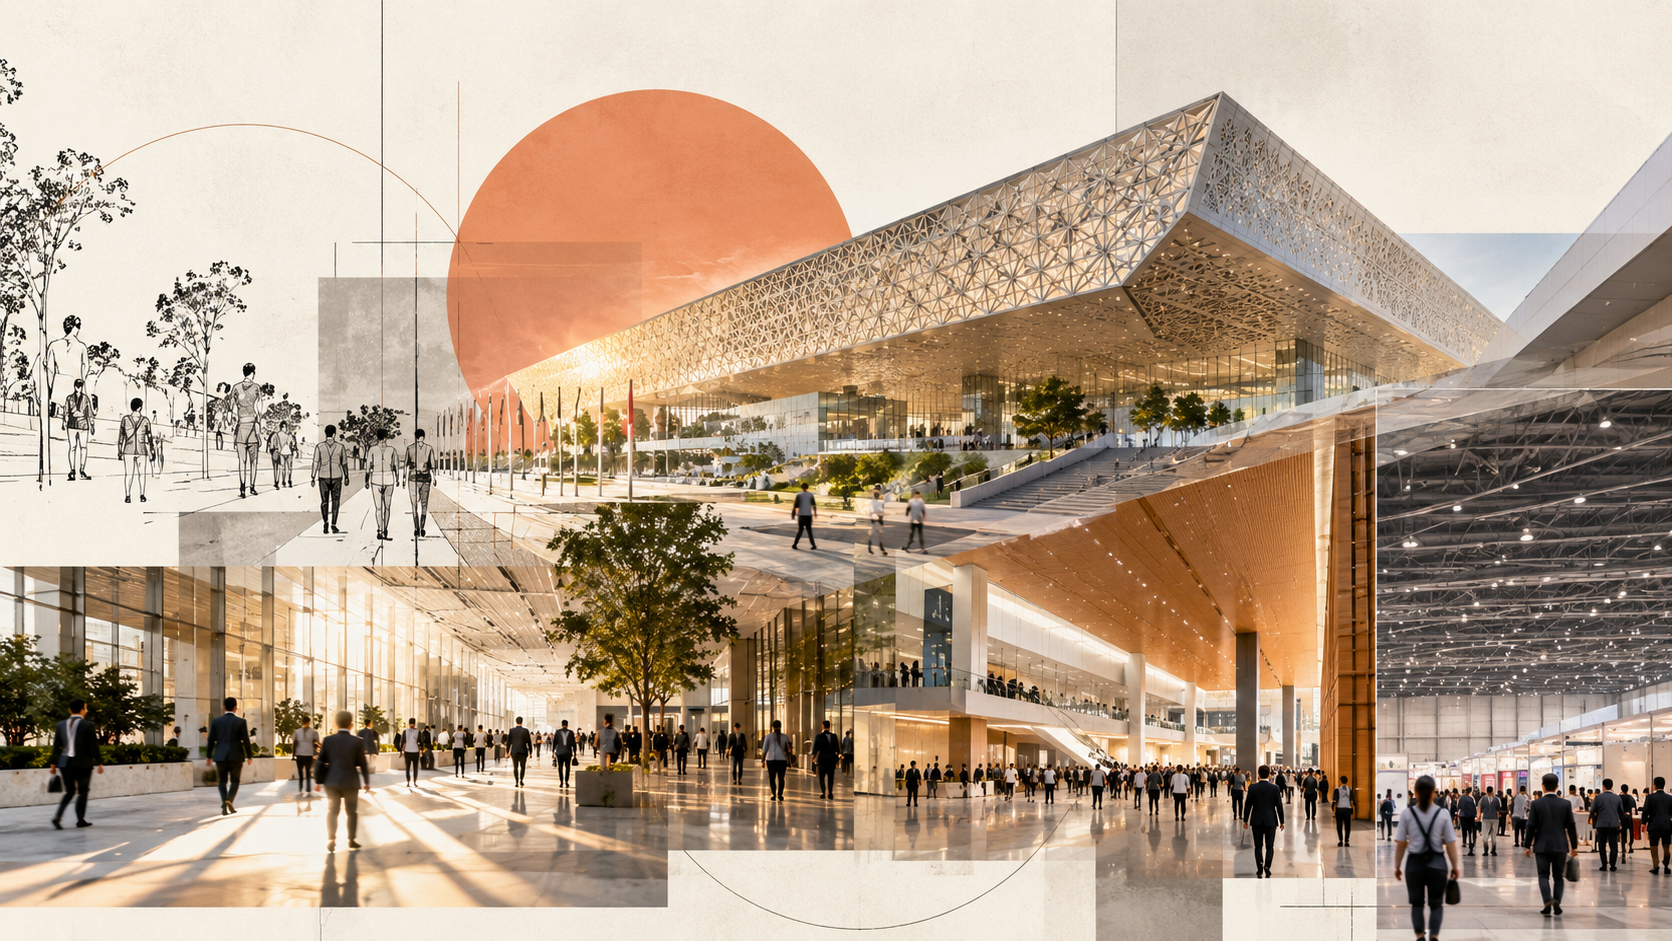
Convention Centre Architecture: Planning, Spatial Design and Visitor Experience
Overview Summary
Convention centres are among the most complex typologies in contemporary architecture, demanding a careful balance of scale, flexibility, engineering precision, and human-centric design. Convention centre architecture today goes far beyond providing large enclosed spaces; it requires thoughtful master planning, adaptable spatial configurations, and a strong architectural identity that reflects a city's ambitions on the global stage. This blog explores the key principles behind designing successful convention centres, examining planning strategies, spatial design considerations, and the visitor experience, with insights drawn from CP Kukreja Architects' work on Yashobhoomi, Asia's largest convention centre.
Key Takeaways
- Convention centre architecture requires a careful balance of scale, flexibility, and architectural identity
- Effective master planning integrates urban context, infrastructure, and long-term adaptability
- Spatial design must accommodate a wide range of event formats, from exhibitions to large-scale conventions
- Visitor experience is shaped by wayfinding, circulation, and the overall architectural narrative of the space
- Yashobhoomi in Delhi exemplifies these principles at an unprecedented scale, setting a new benchmark for Indian convention architecture
Large-scale convention centres occupy a unique position within the built environment. Unlike most institutional or commercial buildings, they must accommodate an extraordinarily wide range of uses, from intimate conferences to sprawling exhibitions hosting thousands of delegates, often within the same footprint. This inherent flexibility makes conference centre architecture one of the more demanding disciplines within contemporary practice, requiring architects to think simultaneously at the scale of the city and the scale of the individual visitor.
At CP Kukreja Architects, our approach to designing convention spaces is rooted in the belief that these buildings are not merely functional containers for events, but civic landmarks that shape a city's global identity. This philosophy came to life through our work on Yashobhoomi in Dwarka, New Delhi, a project that has redefined the scale and ambition of convention hall architecture in India. In this blog, we explore the core principles that guide successful convention centre design, from master planning to spatial organisation and visitor experience.
The Foundations of Convention Centre Architecture
At its core, convention architecture must reconcile two seemingly opposing demands: the need for vast, unobstructed spans capable of hosting thousands of attendees, and the need for a human-scaled, navigable environment that doesn't feel overwhelming. Achieving this balance requires architects to think holistically, integrating structural engineering, spatial planning, and architectural expression from the earliest design stages.
Key considerations that shape successful convention centre projects include:
- Large-span structural systems capable of supporting column-free exhibition halls
- Flexible spatial configurations that can be reconfigured for different event types
- Efficient circulation systems capable of handling high visitor volumes
- A strong architectural identity that reflects the venue's civic and cultural significance
These foundational principles inform every stage of the design process, from initial master planning through to the finer details of interior configuration.
Master Planning: Building the Framework for Scale
Master planning forms the backbone of any large-scale convention centre project. At this stage, architects must look beyond the building itself, considering its relationship with the surrounding urban fabric, transportation networks, and long-term growth potential.
For convention centres spread across expansive sites, master planning often involves integrating the venue within a larger mixed-use urban development. This calls for close coordination between architectural design, urban planning, and infrastructure engineering, ensuring the venue functions both as a standalone civic landmark and as a well-connected part of the city's wider ecosystem.
Effective master planning for convention centres typically addresses:
- Site accessibility, including proximity to metro, rail, road, and airport connectivity
- Phased development strategies that allow for future expansion without disrupting operations
- Integration with surrounding land uses, such as hotels, retail, and commercial spaces
- Sustainable site planning that considers environmental impact at an urban scale
This macro-level thinking sets the stage for every subsequent design decision, ensuring the building functions cohesively within its broader context.
Spatial Design: Engineering Flexibility at Scale
Once the master planning framework is established, attention shifts to the spatial organisation of the convention centre itself. Convention centre interior design must accommodate an extraordinarily diverse range of event formats, often within the same building, sometimes even simultaneously.
Key spatial design considerations for convention centres include:
- Column-free exhibition halls, achieved through advanced structural engineering, to maximise usable floor space
- Modular partitioning systems, allowing large halls to be subdivided for smaller events
- Multi-level configurations, optimising vertical space for varied event types
- Backstage and logistics infrastructure, ensuring smooth event setup and teardown
This level of spatial flexibility is what allows a single venue to host everything from intimate business conferences to large-scale international exhibitions, without compromising functionality.
Structural and Engineering Considerations
The scale demanded by modern convention centres places significant demands on structural engineering. Long-span roof structures, capable of covering vast column-free spaces, require sophisticated engineering solutions that balance structural performance with architectural expression.
Beyond structural spans, convention centres also require robust mechanical, electrical, and fire protection systems capable of supporting large, dynamic crowds safely. This is particularly critical given the varied nature of events these venues host, each with different power, ventilation, and safety requirements.
At CP Kukreja Architects, our multidisciplinary approach ensures structural design, interior architecture, and engineering systems evolve together, rather than in isolation, resulting in buildings that perform seamlessly at scale while maintaining architectural coherence.
Architectural Identity: Beyond Function
While functionality remains paramount, contemporary convention centre architecture increasingly emphasises architectural identity as a defining feature. These buildings often serve as civic landmarks, representing a city's global ambitions and cultural aspirations.
Strong architectural identity in convention centre design often involves:
- Distinctive facade treatments that create a memorable civic presence
- Integration of public art or dynamic lighting elements
- Thoughtful use of materials that reflect regional or cultural context
- A cohesive design language that extends from exterior form to interior detailing
This approach ensures convention centres function not just as event venues, but as architectural statements in their own right.
Visitor Experience: Designing for Movement and Comfort
Beyond structural and spatial considerations, successful convention centre architecture must prioritise the experience of the people moving through it. With thousands of visitors navigating these spaces at the same time, thoughtful circulation and wayfinding design become essential.
Key elements that shape visitor experience include:
- Clear wayfinding systems, helping large crowds navigate complex spaces intuitively
- Efficient circulation paths, minimising congestion during peak arrival and departure times
- Comfortable transitional spaces, such as lobbies and concourses, that ease movement between event halls
- Integrated amenities, including hospitality and retail spaces, that enhance the overall visitor experience
For venues designed to host several thousand delegates alongside exhibitions and auditorium events, these considerations become especially critical. Thoughtful circulation design ensures the venue remains functional, comfortable, and welcoming, even during large-scale, high-density events.
Sustainability in Large-Scale Convention Architecture
Given their significant scale, convention centres carry considerable responsibility when it comes to environmental impact. Sustainable design strategies are increasingly integrated into these projects, addressing energy efficiency, resource management, and long-term environmental performance.
Sustainable considerations in modern convention centre projects often include:
- Energy-efficient building envelopes and mechanical systems
- Water management strategies suited to large-scale operations
- Material selection that balances durability with environmental responsibility
- Landscape integration that supports biodiversity and urban cooling
These strategies reflect a broader shift within the architecture industry, where sustainability is treated not as an afterthought, but as a core design principle from the outset.
Yashobhoomi: A Benchmark for Indian Convention Architecture
Yashobhoomi Centre Delhi stands as a defining example of how these principles come together at scale. As Asia's largest convention centre and India's largest MICE (Meetings, Incentives, Conferences and Exhibitions) destination, the project integrates master planning, architectural design, and advanced engineering across a 225-acre development.
The venue's design accommodates over 11,000 delegates, alongside flexible exhibition halls and a 6,000-seat auditorium, supported by one of the world's largest LED media facades. In 2025, the project received the International Architecture Award, presented by The Chicago Athenaeum in association with The European Centre for Architecture Art Design and Urban Studies, recognising it among the world's most significant contemporary architectural achievements.
As Yashobhoomi architects, CP Kukreja demonstrated how thoughtful convention hall architecture can simultaneously serve functional, civic, and symbolic purposes, reinforcing New Delhi's position as a leading global destination for conferences, exhibitions, and international business tourism.
The Role of Architecture Firms in Shaping India's MICE Sector
As India's MICE industry continues to expand, the role of experienced architecture firms in India becomes increasingly significant in shaping venues capable of competing on a global stage. Projects of this scale demand not just architectural vision, but deep expertise across master planning, structural engineering, and sustainable design, delivered through an integrated, multidisciplinary approach.
At CP Kukreja Architects, our work on landmark projects reflects this commitment, combining architectural ambition with technical precision to create venues that meet the evolving demands of large-scale international events.
Conclusion
Designing a successful convention centre requires far more than accommodating large crowds within an expansive footprint. It demands a holistic architectural approach that integrates master planning, structural innovation, spatial flexibility, and a strong civic identity, while never losing sight of the individual visitor experience.
By thoughtfully addressing planning, engineering, and human experience together, convention centre architecture has the power to become far more than functional infrastructure, evolving instead into landmark civic spaces that shape a city's global identity for decades to come.
As India's role in the global MICE industry continues to grow, projects like Yashobhoomi set an important precedent, demonstrating how thoughtful, integrated architectural design can support the country's ambitions on the world stage, while creating genuinely memorable spaces for the millions of visitors who will pass through them in the years ahead.
FAQs
How long does it typically take to design and construct a large-scale convention centre?
Timelines vary significantly based on scale and complexity, but major convention centre projects often span several years from initial master planning to completion, given the extensive coordination required across structural engineering, MEP systems, interior design, and phased construction. Projects of exceptional scale may involve even longer development cycles.
What makes convention centre design different from designing a stadium or arena?
While both typologies require large-span structures, convention centres demand significantly greater spatial flexibility, since they must support diverse simultaneous events rather than a single fixed activity. This requires modular partitioning, adaptable floor plates, and varied ceiling heights that stadiums and arenas typically don't need to accommodate.
How do architects determine the right capacity for a convention centre?
Capacity planning involves analysing projected demand, regional event trends, and the venue's intended role within the local or national MICE industry. Architects also factor in future growth potential, often designing with phased expansion in mind to accommodate increasing demand over time.
What role does acoustics play in convention centre architecture?
Acoustic design is critical, particularly in multi-use halls where simultaneous events may occur in adjacent spaces. Architects incorporate sound-dampening materials, structural isolation techniques, and thoughtful spatial buffering to minimise noise transfer between event zones without compromising the building's overall architectural design.
Are convention centres designed differently for exhibitions versus conferences?
Yes, exhibition spaces typically prioritise open, column-free floor areas for flexible booth layouts, while conference-focused spaces require more defined room configurations, tiered seating options, and advanced audiovisual infrastructure. Many modern convention centres are designed to transition fluidly between both formats as needed.
Our blog

What Makes 'Tropical Architecture' By C P Kukreja A Timeless Treatise
- BLOGS
- NOVEMBER 11, 2022
Published in 1978, the book 'Tropical Architecture', is based on our founder CP Kukreja's master's thesis at the University of Manitoba, Canada - 'Design of Buildings in the Tropics.'It brings to attention many design solutions as a reference for designing in tropical climates or regions
How Can We Shape Flood-Resilient Cities
- BLOGS
- OCTOBER 20, 2022
The India Meteorological Department (IMD) recorded 7% surplus rainfall during Monsoon in India this year, which left many cities submerged. Earlier, only rural areas and unplanned cities fell prey to floods because of the lack of proper stormwater infrastructure.
How Can India Push Its Infrastructural Growth to the Next Level
- BLOGS
- SEPTEMBER 09, 2022
The key to India's transformation from a developing nation to a developed one lies in strengthening its infrastructure across sectors
Why the Smart Cities Mission Has Not Solved Dehradun’s Urbanisation Woes
- BLOGS
- SEPTEMBER 09, 2022
Himalayan foothills in India are replete with scenic cities, towns and villages. Dehradun, the capital of the mountainous state of Uttarakhand, is one such city.
How to Design a New-Age Transport Hub
- BLOGS
- SEPTEMBER 09, 2022
A transportation hub is an area where passengers and goods transition between different modes of transportation. Some examples include bus terminals, railway stations, metro stations and airports.
Three Ways to Create Holistic Learning Environments
- BLOGS
- SEPTEMBER 09, 2022
Educational institutes are the basic building block of any civil society. They extend opportunities for students who, as citizens, steer a nation towards its growth.