

Climate-Responsive Convention Centre Design: Architecture, Comfort and Sustainability
Overview Summary
Climate-responsive design has become a defining principle in contemporary architecture, particularly for large-scale civic infrastructure such as convention centres. It requires buildings to actively engage with their environmental context, using orientation, materiality, and passive design strategies to reduce energy demand while enhancing occupant comfort. This blog explores how climate-responsive principles shape convention centre design, examining sustainable strategies, thermal comfort, and the broader implications for green building architecture, with insights from CP Kukreja Architects' International Convention and Expo Centre in Goa.
Key Takeaways
- Climate-responsive architecture integrates passive design strategies to reduce energy consumption and enhance comfort
- Facade design, orientation, and material selection play a central role in managing solar heat gain
- Sustainable architecture design must balance environmental performance with cultural and regional identity
- Thermal comfort in large-scale venues requires a combination of passive and active design strategies
- The International Convention and Expo Centre, Goa, demonstrates how climate-responsive principles can be applied at an institutional scale
As climate concerns increasingly shape architectural priorities, buildings are no longer designed in isolation from their environmental context. Climate responsive building design has emerged as a foundational approach across the industry, particularly for large-scale public infrastructure that must remain comfortable and efficient across varying seasonal conditions, often for thousands of occupants at once.
Convention centres present a particularly demanding challenge in this regard. Their scale, combined with high occupancy loads and extensive glazed or open-plan spaces, means that climate-responsive strategies aren't simply an added feature; they're essential to the building's long-term performance and viability. At CP Kukreja Architects, this philosophy guided the design of the International Convention and Expo Centre in Goa, a project that reflects how architectural form, material choice, and passive design strategies can work together to create comfortable, energy-conscious civic spaces. This blog examines the principles behind climate-responsive convention centre design, and how they were applied in practice.
What is Climate Responsive Architecture?
At its core, climate-responsive architecture refers to a design approach that responds directly to a building's local climate, using site-specific strategies to reduce energy demand and improve occupant comfort, rather than relying solely on mechanical systems to compensate for poor passive performance.
This approach typically considers factors such as:
- Solar orientation and seasonal sun paths
- Prevailing wind patterns for natural ventilation
- Local material availability and thermal properties
- Regional climatic conditions, including humidity and rainfall patterns
For convention centres, which often span vast footprints and host highly variable occupancy levels, climate responsive building design becomes especially critical in managing both energy performance and user comfort at scale.
Why Environmentally Responsive Architecture Matters for Large Civic Buildings
Large civic structures like convention centres carry a significant environmental footprint, both in terms of construction resources and ongoing operational energy demand. This makes environmentally responsive architecture particularly important for this building typology, where even incremental efficiency improvements can translate into substantial long-term resource savings.
Beyond environmental performance, climate-responsive design also plays a role in shaping public perception. Civic buildings designed with visible sustainability strategies, such as shaded facades or integrated renewable energy systems, help reinforce a broader cultural shift toward environmentally conscious architecture, setting a precedent for future public infrastructure projects.
Facade Design: The First Line of Climate Response
The building envelope plays a central role in climate-responsive architecture, acting as the primary interface between interior comfort and exterior environmental conditions. For convention centres, facade design must balance daylighting, solar heat management, and architectural identity simultaneously.
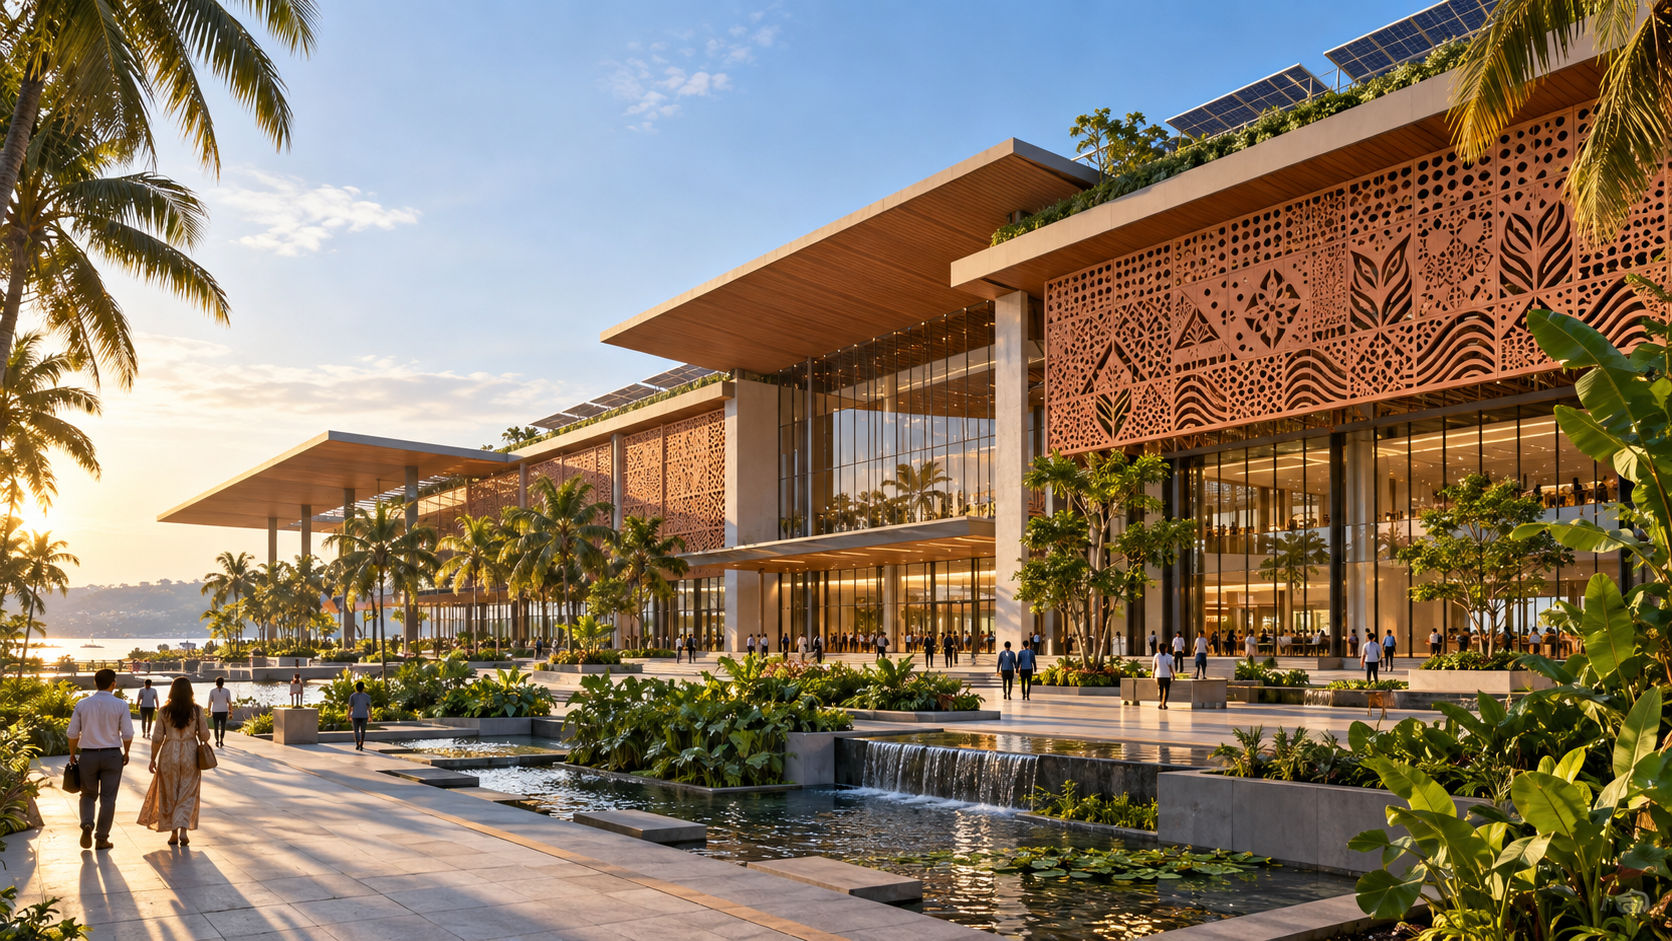
At the International Convention and Expo Centre in Goa, this challenge was addressed through a facade inspired by Goa's traditional Kaavi art, reinterpreted through a contemporary, climate-responsive design language. This approach allows the building to filter natural daylight and reduce solar heat gain, while also embedding regional cultural identity directly into the architectural expression of the facility.
Effective climate-responsive facade strategies often include:
- Perforated or louvred screens that filter direct sunlight while allowing daylight penetration
- Deep overhangs or shading devices to reduce solar heat gain on key facades
- High-performance glazing that balances transparency with thermal insulation
- Facade orientation strategies that minimise exposure to intense afternoon sun
These strategies collectively reduce reliance on mechanical cooling, while maintaining bright, naturally lit interior spaces, an important consideration for large public venues.
Thermal Comfort in Architecture: Designing for Occupant Wellbeing
Ensuring thermal comfort in architecture is particularly challenging in large-scale venues, where occupancy levels can fluctuate dramatically depending on the event taking place. Convention centres must be designed to maintain comfortable conditions whether hosting an intimate conference or a large-scale public gathering.
Strategies to support thermal comfort in these environments include:
- Passive ventilation pathways that support natural airflow where feasible
- Zoned mechanical systems that adjust based on occupancy and usage patterns
- Thermal mass materials that help regulate indoor temperature fluctuations
- Shaded outdoor transitional spaces, such as plazas and boulevards, that extend comfort beyond enclosed interiors
Sustainable Architecture Design: Beyond the Building Envelope
While facade and material strategies form an important part of climate-responsive design, true sustainable architecture design requires a more holistic approach, one that considers the entire site and its long-term environmental performance.
For the International Convention and Expo Centre in Goa, sustainability was embedded across multiple layers of the design:
- A 3 MW rooftop solar installation, supporting renewable energy generation on-site
- Integrated water features and resilient site planning, supporting environmental performance at a landscape scale
- Landscaped plazas and shaded boulevards, reducing urban heat island effects across the campus
- A cohesive master planning approach, ensuring sustainability considerations were integrated from the earliest design stages
This layered approach reflects a broader industry shift, where sustainability is treated as an integrated design principle rather than a standalone feature added late in the design process.
Energy Efficient Building Design at Institutional Scale
Given the scale and occupancy demands of convention centres, energy efficient building design must address both passive architectural strategies and active building systems working in tandem. Passive strategies, such as facade shading and orientation, reduce the baseline cooling load, while efficient mechanical systems handle the remaining demand more effectively as a result.
This combination is particularly important for institutional-scale projects, where even modest efficiency improvements, when applied across a vast built footprint, can result in meaningful reductions in overall energy consumption and operational costs over the building's lifecycle.
Master Planning for Climate Resilience
Climate-responsive thinking extends well beyond individual buildings into the realm of master planning, particularly for large, multi-structure developments such as convention and exhibition campuses. Site-wide decisions, including building orientation, landscape integration, and pedestrian circulation, play a major role in shaping a development's overall climatic performance.
When convention halls, exhibition spaces, and supporting facilities are planned within a single cohesive landscape framework, climate strategies can work together across the entire site rather than in isolation. Shaded boulevards, tree-lined walkways, water bodies, and open green spaces help reduce heat gain, improve outdoor comfort, and manage rainwater. Thoughtful zoning and orientation also maximise natural ventilation and daylight, creating a resilient campus that performs efficiently across seasons while offering visitors a comfortable, connected experience.
Green Building Architecture and Cultural Identity
One of the more nuanced challenges in green building architecture lies in ensuring sustainability strategies enhance, rather than compromise, a project's architectural and cultural identity. At the International Convention and Expo Centre in Goa, this balance was achieved by drawing directly from regional artistic traditions, reinterpreting Kaavi art through a contemporary, climate-responsive facade.
This approach demonstrates that sustainable design need not exist in tension with cultural expression. Instead, when thoughtfully integrated, climate-responsive strategies can actively reinforce a project's regional identity, creating buildings that are both environmentally efficient and culturally resonant.
International Convention and Expo Centre, Goa: A Case Study in Climate-Responsive Design
Developed for the Oil and Natural Gas Corporation (ONGC), the International Convention and Expo Centre in Goa stands as a comprehensive example of climate-responsive convention centre design. Inaugurated by the Hon'ble Prime Minister of India, Shri Narendra Modi, during India Energy Week 2026, the project reflects a significant addition to India's public infrastructure landscape.
Spanning a built-up area of over 4.25 lakh square feet, the development integrates a 5,000-seat convention centre, exhibition hall, and training facility, supported by a climate-responsive facade, extensive renewable energy infrastructure, and resilient landscape planning. The project establishes a new benchmark for international convention and expo centre design in India, demonstrating how large-scale civic infrastructure can achieve both environmental performance and architectural distinction simultaneously.
As the architects behind this landmark development, CP Kukreja Architects brought together decades of expertise in master planning, sustainable design, and large-scale institutional architecture to shape a vision that speaks to both Goa's cultural heritage and its future as a global business destination. With a portfolio spanning some of India's most significant civic and infrastructure projects, the firm's approach here reflects a broader commitment to designing public spaces that are as environmentally responsible as they are architecturally distinctive, ensuring the International Convention and Expo Centre stands not just as a venue, but as a lasting symbol of thoughtful, climate-conscious design.
The Role of Sustainable Architects in India's Growing Infrastructure Sector
As India continues to invest in large-scale public infrastructure, the role of experienced sustainable architects in India becomes increasingly critical in shaping projects that meet both functional and environmental demands. This requires deep expertise across passive design, renewable energy integration, and site-responsive master planning, delivered through an integrated, multidisciplinary approach.
At CP Kukreja Architects, we see this as more than a professional obligation; it's a design philosophy that shapes every decision we make. How does a single facade panel filter sunlight without blocking daylight? How does a master plan breathe with the land instead of against it? These are the questions that drive our work, proving that climate-responsive thinking isn't confined to grand gestures alone. It lives in the smallest architectural detail just as powerfully as it does in the boldest masterplan, and it's this dual commitment, at every scale, that continues to define how we build for a changing climate.
Conclusion
Climate-responsive design has become an essential consideration for large-scale civic architecture, particularly for building typologies like convention centres that must balance vast scale with occupant comfort and environmental responsibility. As demonstrated through the International Convention and Expo Centre in Goa, this balance is achievable through a layered approach, one that integrates passive facade strategies, renewable energy infrastructure, resilient landscape planning, and thoughtful master planning from the earliest stages of design.
Importantly, climate-responsive architecture need not come at the expense of cultural or architectural identity. When approached thoughtfully, as seen through the project's reinterpretation of traditional Kaavi art, sustainability and regional identity can reinforce one another, resulting in buildings that are both environmentally responsible and culturally meaningful.
As India continues to develop large-scale public infrastructure, projects like this offer an important reference point, demonstrating how climate-responsive principles can be applied at an institutional scale, without compromising on architectural ambition, comfort, or long-term environmental performance.
FAQs
How do climate-responsive buildings perform differently during monsoon seasons compared to dry months?
Climate-responsive designs typically incorporate adaptive strategies that account for seasonal variation, such as drainage systems calibrated for heavy rainfall and facade elements that adjust shading needs as sun angles shift between seasons. This ensures consistent comfort and performance year-round, rather than optimising for just one climatic condition.
Can climate-responsive design strategies be retrofitted into existing convention centres, or only new builds?
While new builds allow for more comprehensive integration from the ground up, many climate-responsive strategies, such as adding shading devices, upgrading glazing, or introducing renewable energy systems, can be retrofitted into existing structures. However, the extent of improvement depends on the building's original structural and orientation constraints.
How does climate-responsive architecture impact long-term maintenance costs for large venues?
Buildings designed with climate-responsive principles often see reduced long-term maintenance costs, since passive strategies lessen the load on mechanical systems, extending their operational lifespan. Additionally, durable, regionally appropriate materials selected for climate performance tend to require less frequent replacement over time.
Do climate-responsive convention centres require specialised staff training to manage their systems effectively?
Yes, facilities incorporating advanced passive and active systems, such as automated shading or zoned climate control, often benefit from staff training to ensure these systems are utilised effectively. Proper operational knowledge helps maximise the intended energy savings and comfort benefits these design strategies are meant to deliver.
How do architects measure the success of a climate-responsive design after construction is complete?
Post-occupancy evaluations are commonly used to assess a building's real-world performance, examining factors like energy consumption, indoor temperature consistency, and occupant comfort feedback. This data helps architects refine future projects and confirms whether design intentions translated effectively into actual building performance.
Our blog
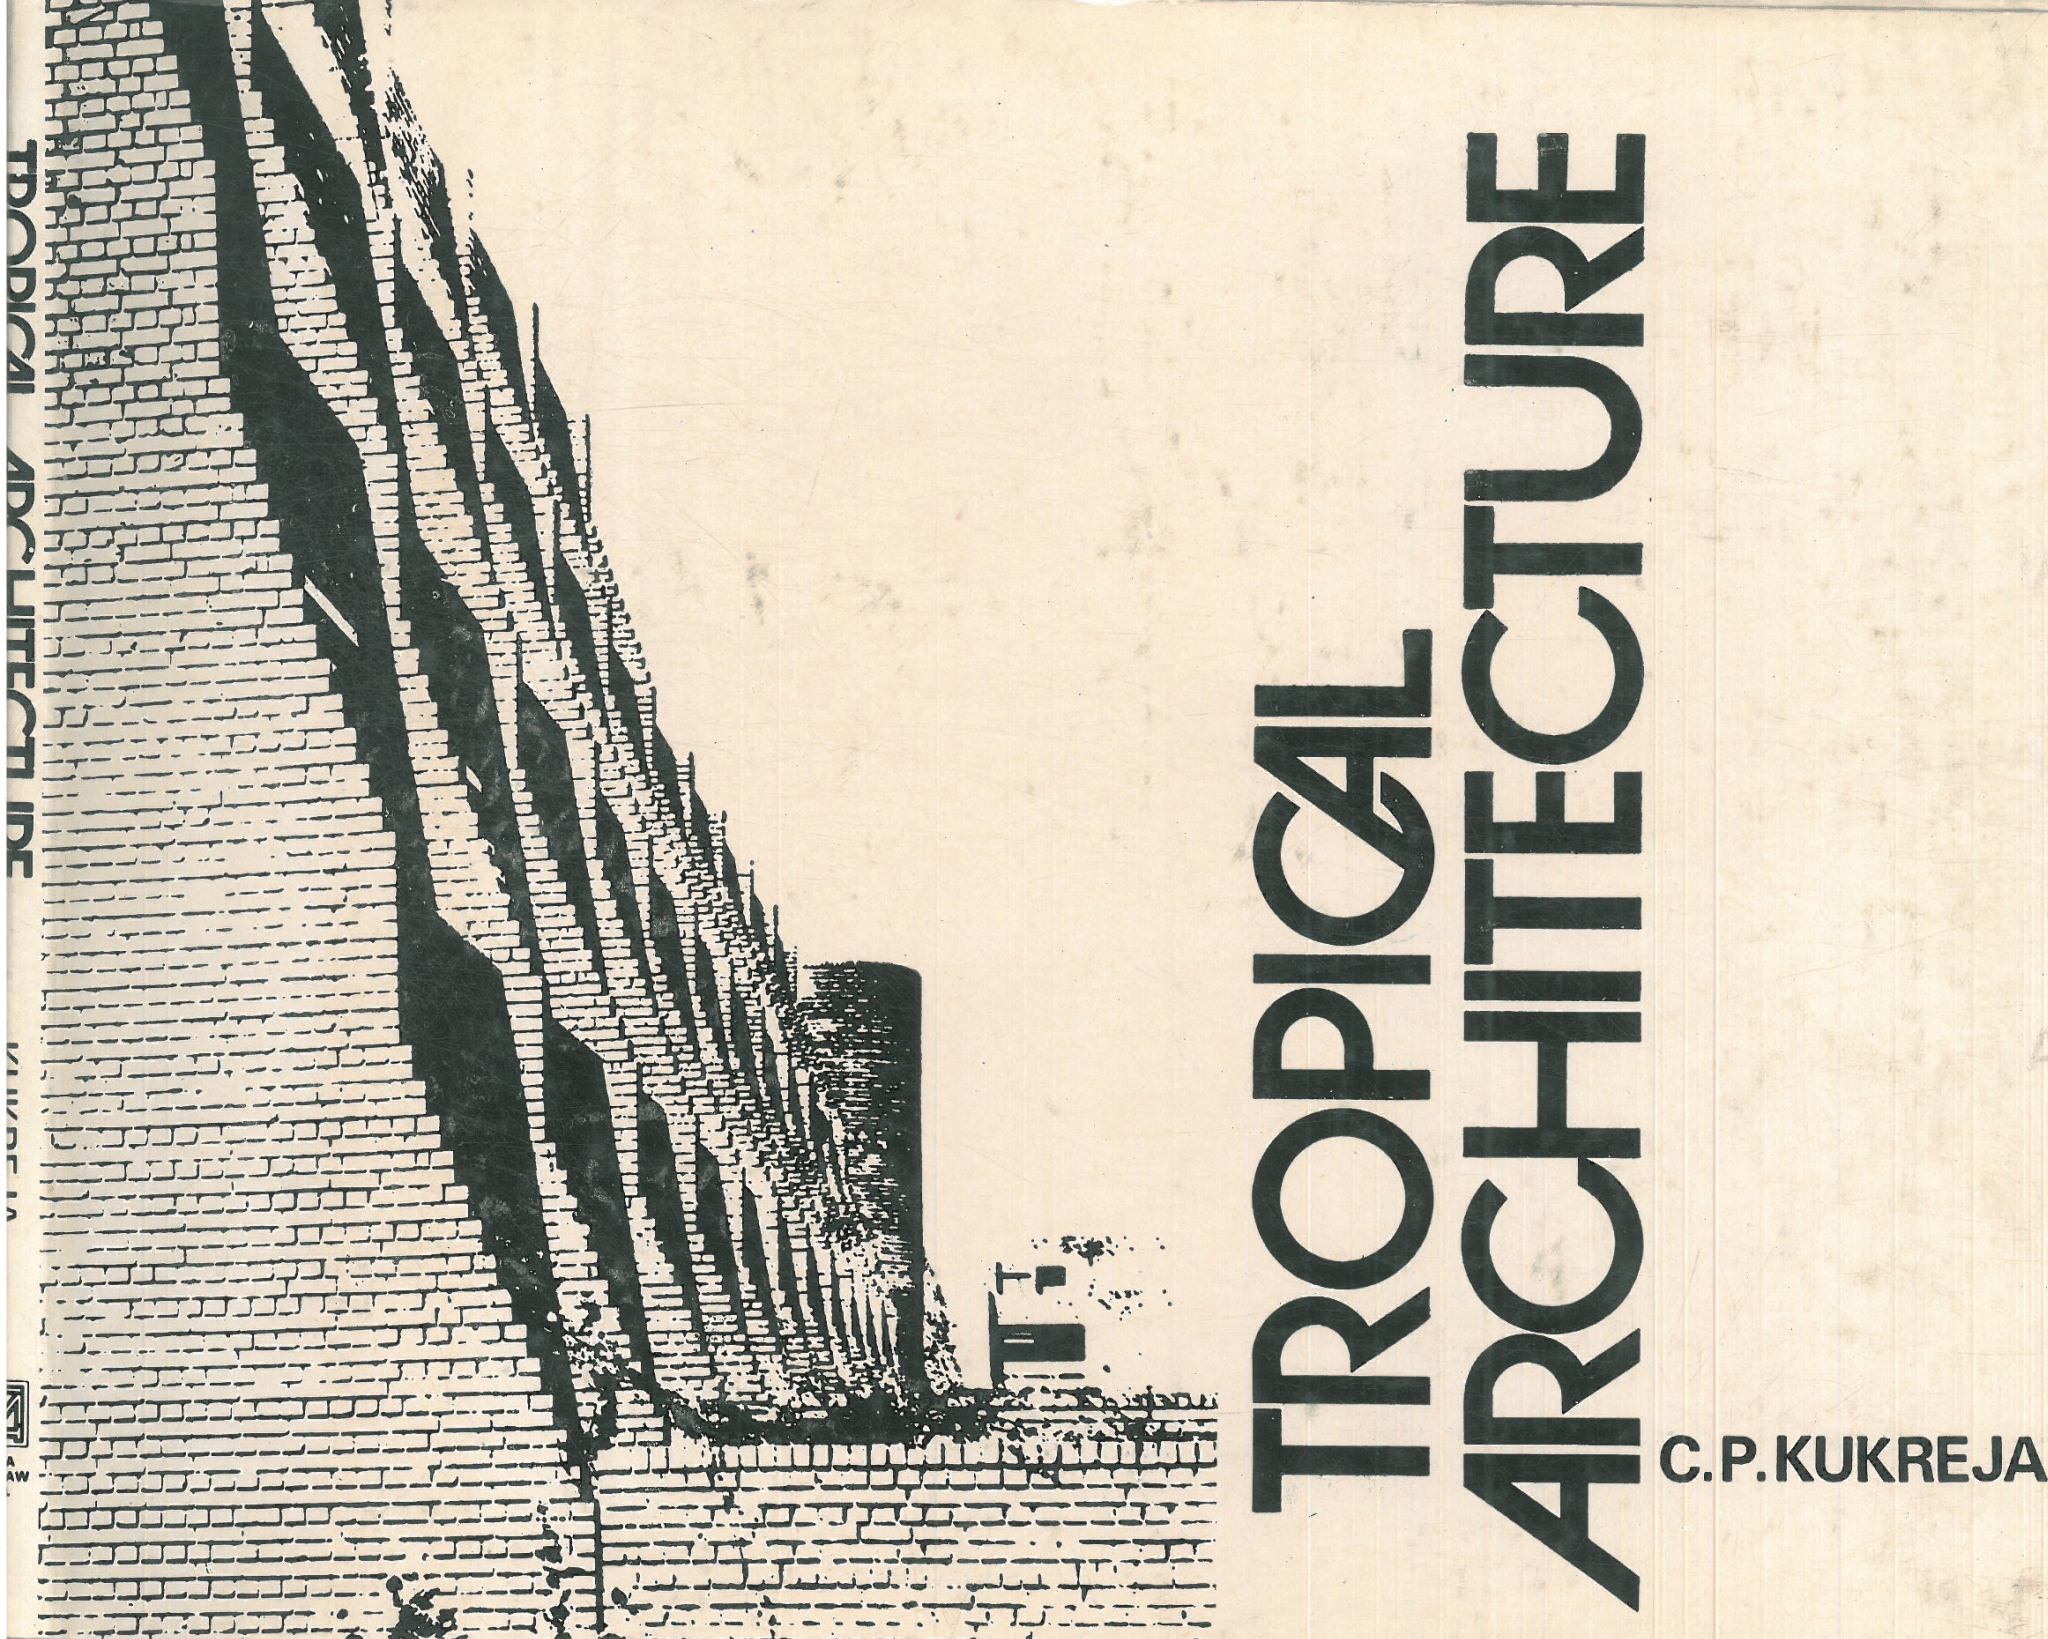
What Makes 'Tropical Architecture' By C P Kukreja A Timeless Treatise
- BLOGS
- NOVEMBER 11, 2022
Published in 1978, the book 'Tropical Architecture', is based on our founder CP Kukreja's master's thesis at the University of Manitoba, Canada - 'Design of Buildings in the Tropics.'It brings to attention many design solutions as a reference for designing in tropical climates or regions
How Can We Shape Flood-Resilient Cities
- BLOGS
- OCTOBER 20, 2022
The India Meteorological Department (IMD) recorded 7% surplus rainfall during Monsoon in India this year, which left many cities submerged. Earlier, only rural areas and unplanned cities fell prey to floods because of the lack of proper stormwater infrastructure.
How Can India Push Its Infrastructural Growth to the Next Level
- BLOGS
- SEPTEMBER 09, 2022
The key to India's transformation from a developing nation to a developed one lies in strengthening its infrastructure across sectors
Why the Smart Cities Mission Has Not Solved Dehradun’s Urbanisation Woes
- BLOGS
- SEPTEMBER 09, 2022
Himalayan foothills in India are replete with scenic cities, towns and villages. Dehradun, the capital of the mountainous state of Uttarakhand, is one such city.
How to Design a New-Age Transport Hub
- BLOGS
- SEPTEMBER 09, 2022
A transportation hub is an area where passengers and goods transition between different modes of transportation. Some examples include bus terminals, railway stations, metro stations and airports.
Three Ways to Create Holistic Learning Environments
- BLOGS
- SEPTEMBER 09, 2022
Educational institutes are the basic building block of any civil society. They extend opportunities for students who, as citizens, steer a nation towards its growth.