

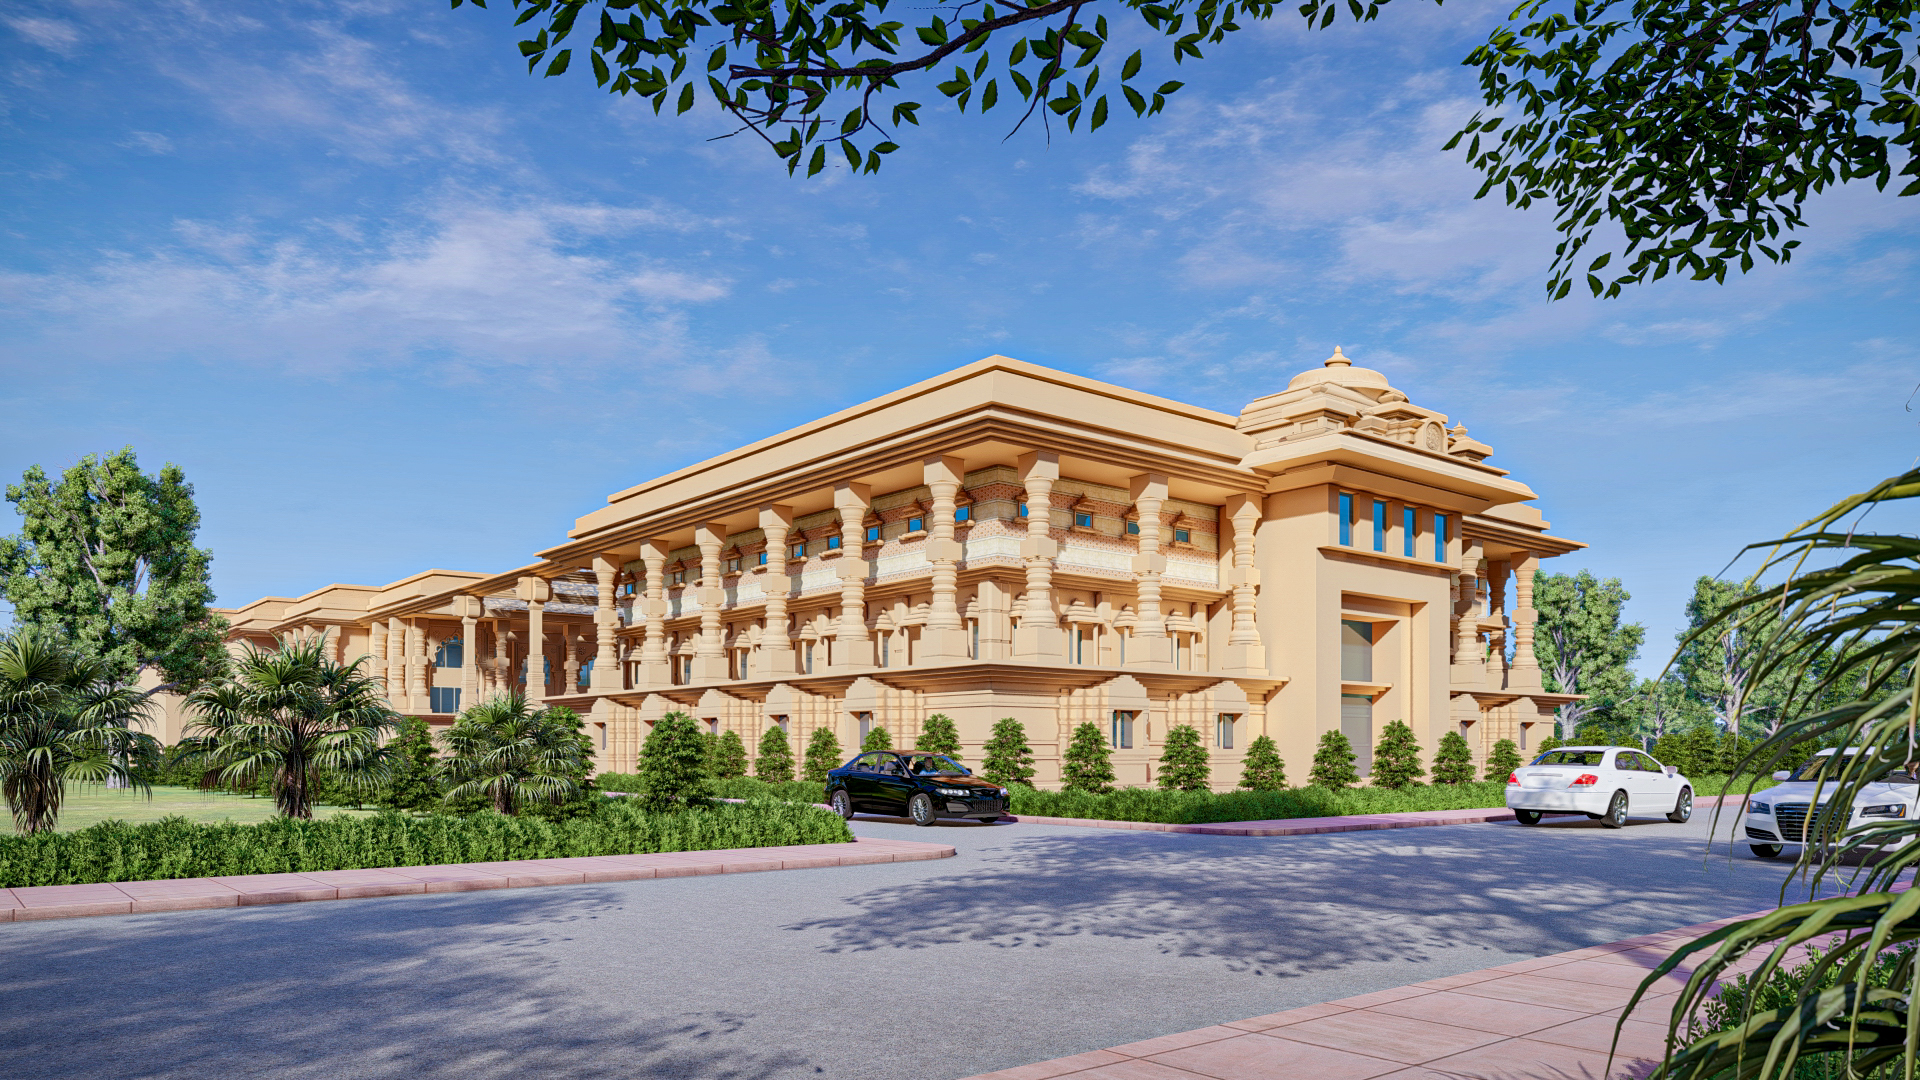

Ayodhya Masterplan
Master Planning
The Ayodhya Master Plan presents a visionary framework for Ayodhya city development, reimagining one of India’s most sacred cities as a global destination for spirituality, heritage, and sustainable growth. Conceived through an integrated approach to master planning, urban master planning, cultural infrastructure, landscape urbanism, and long-term regional growth strategies, the plan creates a balance between cultural preservation and future-ready infrastructure. The Ayodhya Development Plan moves beyond conventional zoning through an experience-led approach that integrates pilgrimage routes, heritage precincts, tourism destinations, cultural institutions, hospitality, and civic infrastructure into a unified urban ecosystem. As the Ayodhya Master Plan architect, CPKA developed a long-term framework that strengthens heritage conservation, contextual architectural guidelines, public realm design, and Ayodhya infrastructure development. The Master Plan positions the city as a globally significant centre for spiritual tourism, cultural exchange, and sustainable urban transformation.
The plan brings together master planning architecture, integrated infrastructure planning, climate-responsive design, and landscape-led interventions to strengthen connectivity, environmental resilience, and visitor experience. Riverfront development along the Sarayu River, restoration of historic kunds, iconic Ram Dwars, revitalised heritage precincts, and the Three Parikrama pilgrimage corridors reinforce the city’s cultural identity while creating an interconnected public realm. Supported by multimodal transport, tourism infrastructure, renewable energy initiatives, smart mobility, pedestrian-friendly streets, and sustainable civic systems, the plan establishes a benchmark for large-scale Ayodhya development projects.