Bharat Mandapam, New Delhi
Master Planning/ Mixed Use
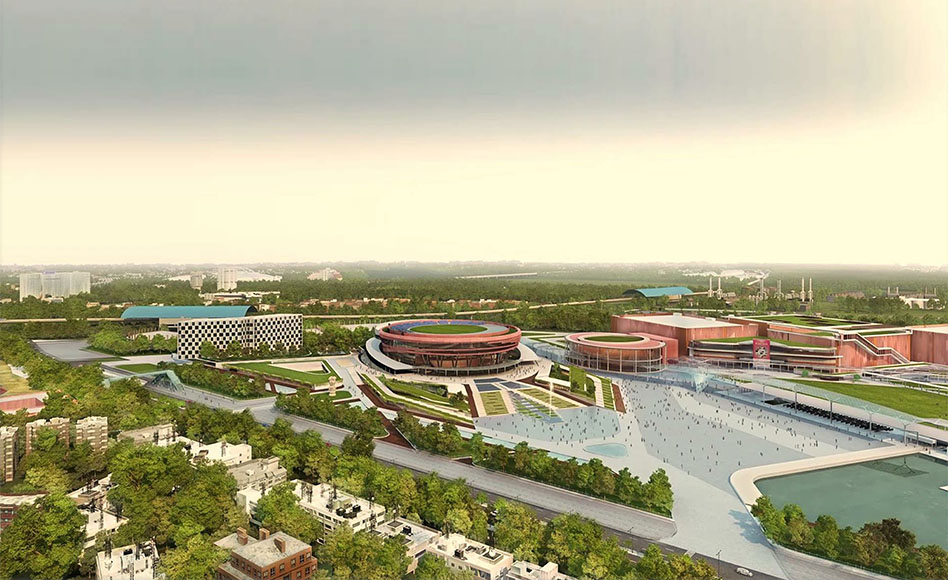

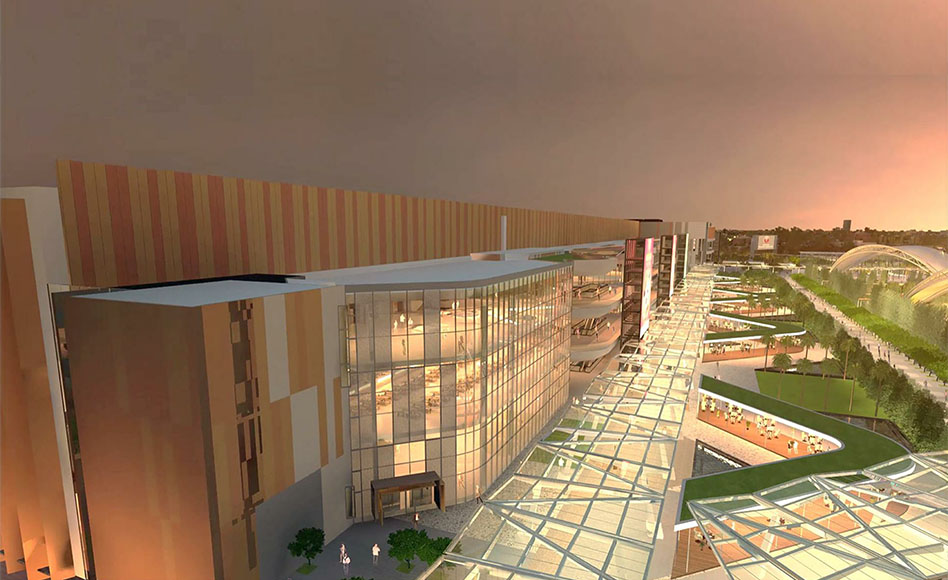
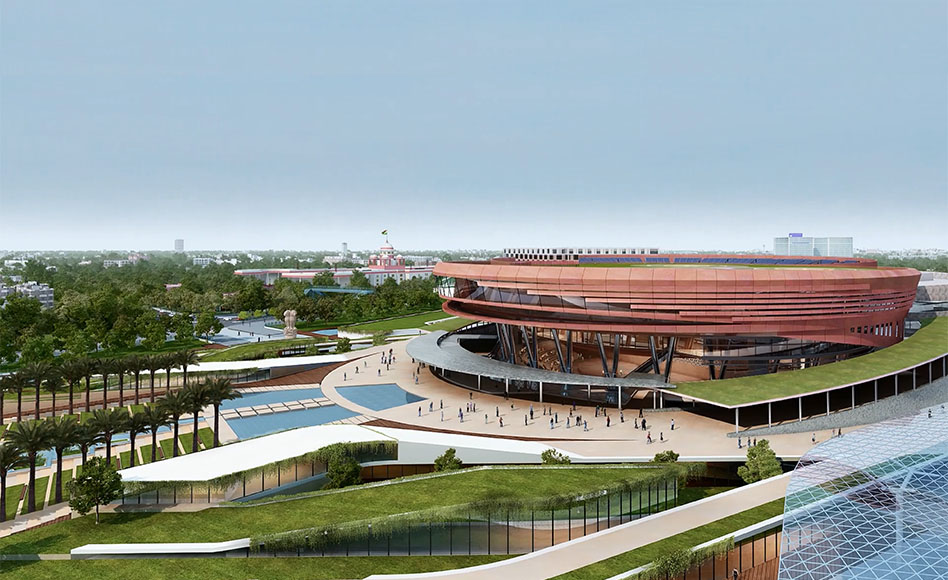

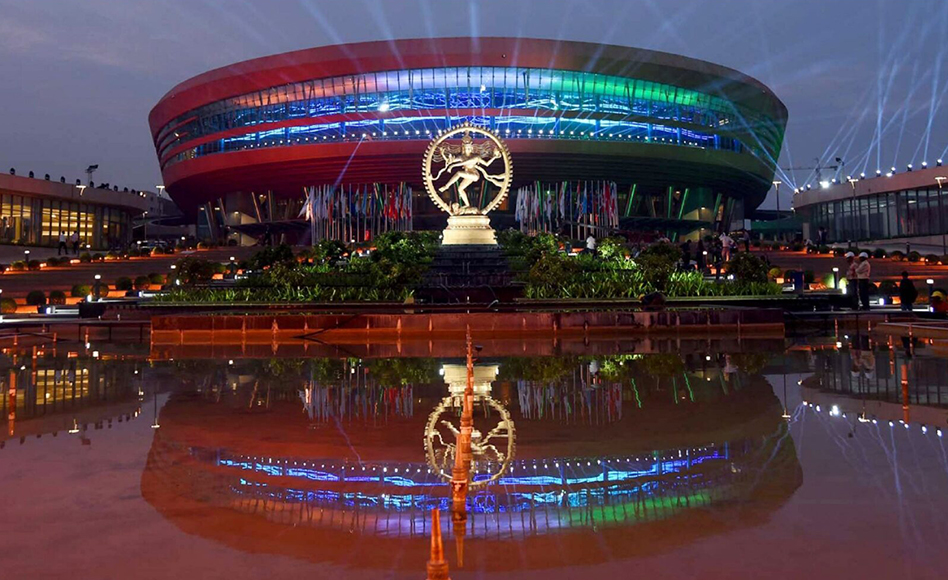
Bharat Mandapam, formerly known as Pragati Maidan, is one of India’s most ambitious large-scale infrastructure developments, transforming New Delhi’s historic exhibition grounds into a world-class destination for international conventions, exhibitions, trade fairs, cultural programmes and business events. Conceived through an integrated approach to master planning, urban planning and large-scale public infrastructure, the redevelopment reimagines the legacy of Bharat Mandapam while preserving its historic and civic significance. The project integrates an iconic Convention Centre, flexible exhibition halls, landscaped public spaces, climate-responsive water features and seamless pedestrian movement within a cohesive urban precinct. Strategically located adjacent to Purana Qila and connected to the city’s transport network, Bharat Mandapam combines contemporary convention centre architecture with advanced structural engineering, sustainable building systems and world-class event infrastructure. The architectural expression draws from the monumental character and planning legacy of Lutyens’ Delhi while presenting a distinctly contemporary identity suited to a global convention destination. Adaptable exhibition halls accommodate international expos, conferences, corporate events and cultural gatherings, while extensive underground parking, integrated road networks, the Bharat Mandapam tunnel and energy-efficient MEP systems strengthen accessibility and operational performance. By combining convention centre architecture, exhibition complex design, sustainable engineering and transformative urban infrastructure, Bharat Mandapam establishes a new benchmark for global convention facilities and reinforces New Delhi’s position as an international hub for trade, commerce, culture and knowledge exchange.